10 Wimbledon Cir Rancho Mirage, CA 92270
Listing Courtesy of: Combined L.A. Westside (CLAW) / Listed By: The Beverly Hills Estates

  10 Wimbledon Cir Rancho Mirage, CA 92270

Active
$675,000 (USD)
3
BED
3
BATH
2,149
SQFT

Description

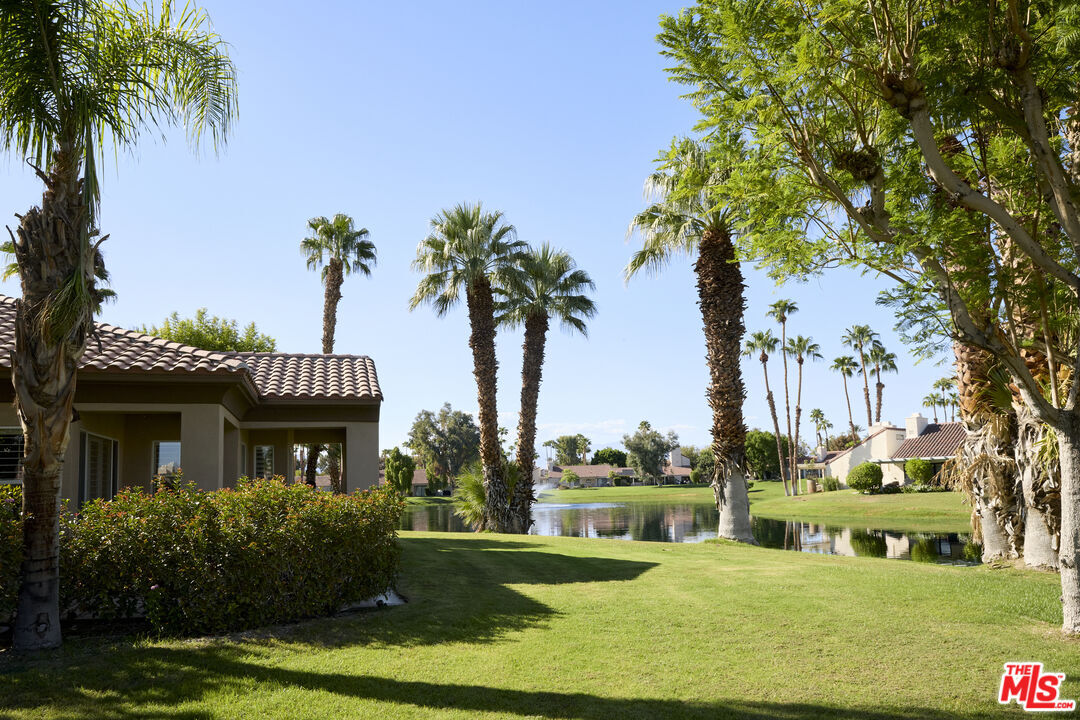
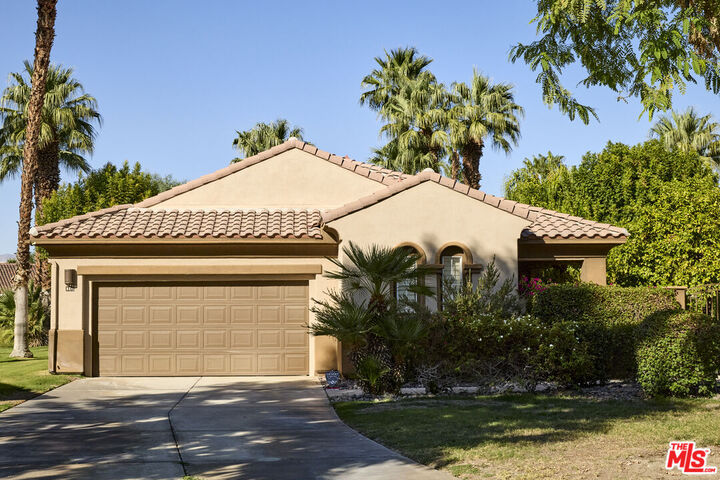
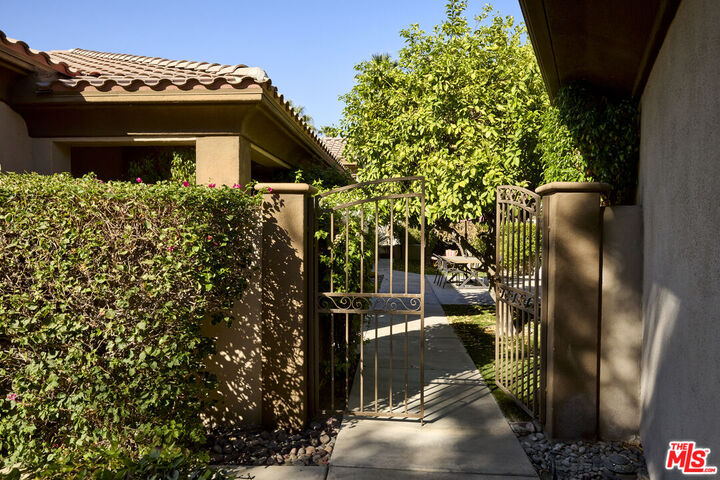
Welcome to 10 Wimbledon Circle, a picturesque lakefront residence ideally situated within the prestigious guard-gated Mission Hills Country Club. Surrounded by tranquil water, lush landscaping, and mountain views, this single-level home offers approximately 2,149 square feet of thoughtfully designed living space. A private gated courtyard leads into a bright and inviting great room featuring elevated ceilings, a cozy fireplace, media area, and wet bar. Elegant archways add architectural character while enhancing the home's open and airy feel. The kitchen is appointed with granite countertops, a matching backsplash, and a breakfast bar ideal for casual dining. The well-planned layout features two spacious bedroom suites, including a generous primary retreat with an adjoining sitting area that lends itself beautifully to a home office, den, or private library. Multiple patios extend the living outdoors, offering peaceful spaces for morning coffee, dining, or entertaining against a scenic backdrop of shimmering lake waters, manicured greenery, and mountain vistas. Residents enjoy the exceptional lifestyle of Mission Hills Country Club, with HOA amenities including guard-gated security, landscape maintenance, community pools, and select social, sports, and fitness privileges, with golf membership available separately. A wonderful opportunity to experience relaxed lakefront desert living in the heart of Rancho Mirage.

MLS #:
26995569
Lot Size
0.33 acres
Type
Single-Family Home
Year Built
2001
Style
Mediterranean
Views
Mountains, Lake
County
Riverside County

Listed By

Justin Fierro, The Beverly Hills Estates
Source
Combined L.A. Westside (CLAW)
Last checked Oct 12 2026 at 4:54 AM GMT+0000
Bathroom Details
  • Full Bathrooms: 3
Property Features
  • Fireplace: Living Room
Heating and Cooling
  • Central
Pool Information
  • Association Pool
Homeowners Association Information
  • Dues: $725/Monthly
Flooring
  • Carpet
  • Tile
  • Mixed
Garage
  • Garage is Attached
Parking
  • Driveway
  • Direct Entrance
  • Parking for Guests
Stories
  • 1
Living Area
  • 2,149 sqft
Location
   
Calculate drive times to this property
 
Powered by INRIX® Drive Time

Powered by Walk Score®
Disclaimer: Copyright 2026 CLAW MLS. All rights reserved. This information is deemed reliable, but not guaranteed. The information being provided is for consumers’ personal, non-commercial use and may not be used for any purpose other than to identify prospective properties consumers may be interested in purchasing. Data last updated 10/11/26 21:54